<-- style PDP --> 61 Willowridge Road, Middlesex Centre - Detached for sale for $789,900
  • sold
  • leased

61 Willowridge Road

Middlesex Centre, Ontario, N0M 2A0 - Ilderton

$789,900$000000

  • Neighbourhood

    Ilderton

  • Major Intersection

    Willowridge and Martin Road

  • Listed Since: 167 day(s)

  • Last update: 159 day(s) ago

Overview

  • Property Type

    Detached, Bungalow

  • Bedrooms

    2

  • Bathrooms

    3

  • Basement

    Full + Part Fin

  • Kitchen

    1

  • Total Parking

    9 (2 Attached Garage)

  • Lot Size

    65x114 (Feet)

  • Taxes

    $5,243.00 (2025)

  • Type

    Freehold

Property Description

Property description for 61 Willowridge Road, Middlesex Centre

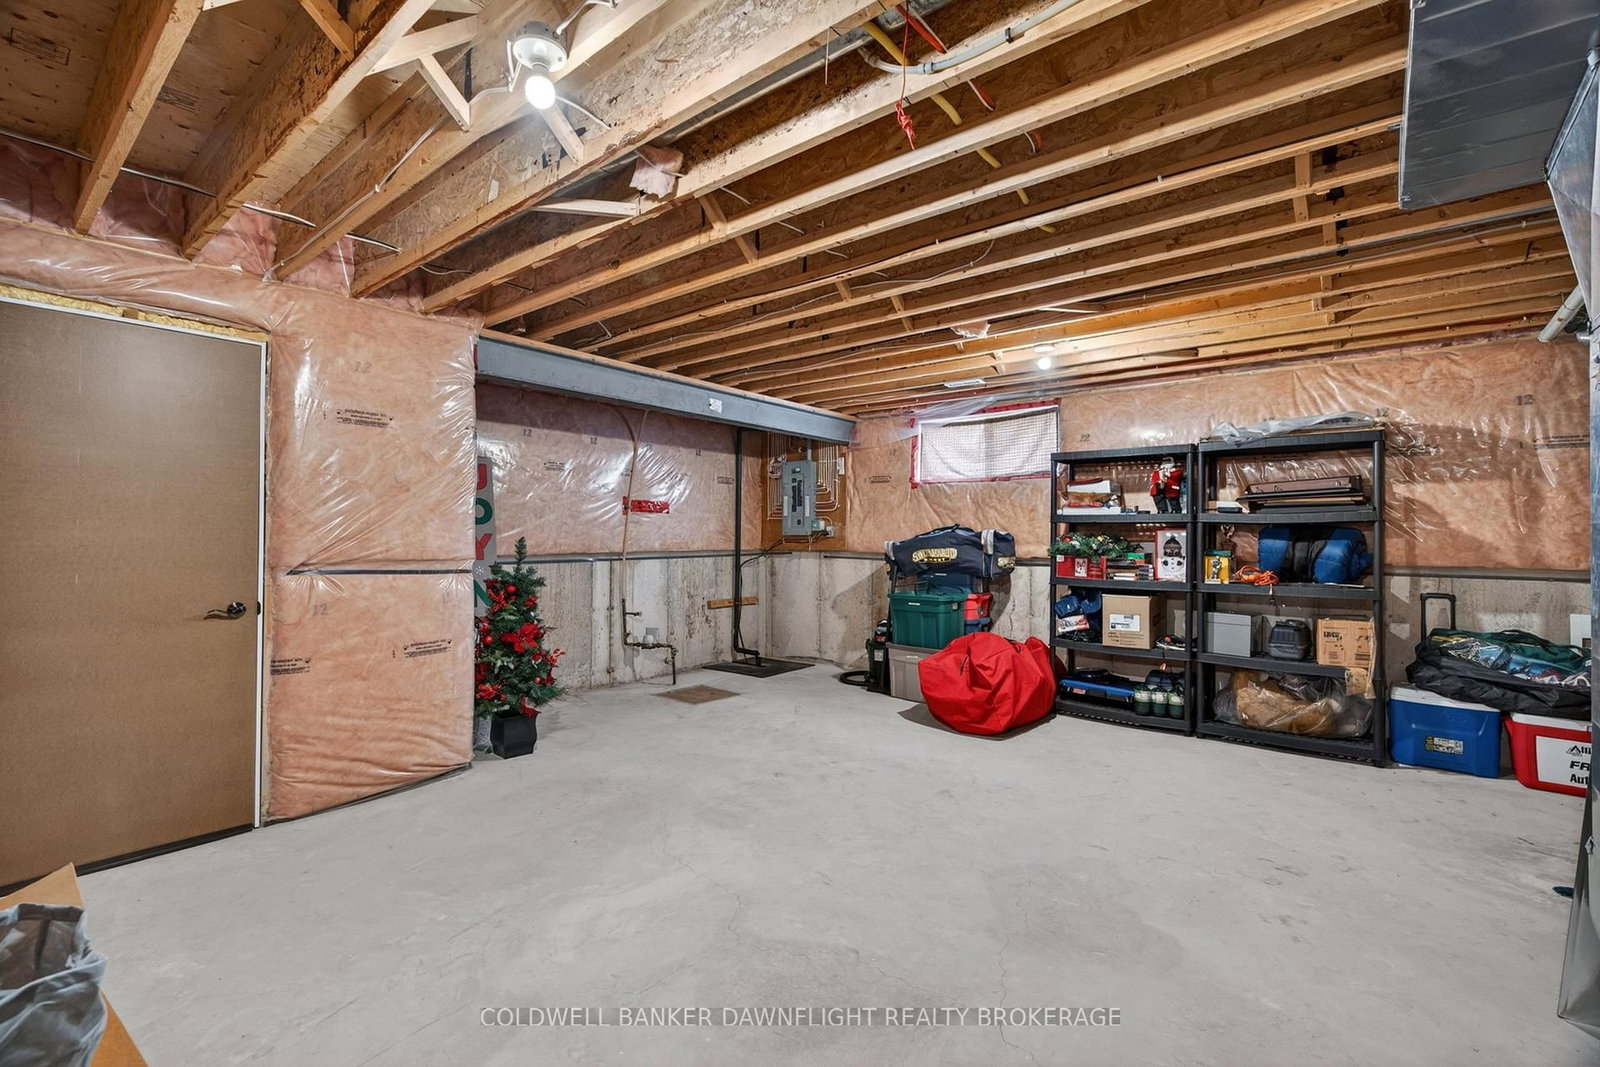
This former model home showcases beautiful landscaping, stylish design and meticulous maintenance throughout. The striking curb appeal is highlighted by the elegant blend of stone, stucco and brick exterior finishes. The spacious front porch creates a warm and inviting first impression, welcoming you as you approach the home. Enjoy the expansive partially covered deck which offers an abundance of space and exceptional privacy making this the perfect setting for relaxing or entertaining family and friends. A massive triple drive-way was added in 2021, along with extra parking space alongside the home for added convenience. Step inside and you will be impressed by the open-concept design featuring 9-foot ceilings, hardwood flooring, crown moulding and an abundance of natural light. The main level offers a private office just off the front foyer, an impressive kitchen with a large island, walk-in pantry and Cambria quartz countertops as well as a spacious dining area that easily accommodates a full-sized dining table. The inviting living room is highlighted by a cozy gas fireplace. The sizeable primary bedroom features a walk-in closet and a 3-piece ensuite. A second 3-piece bathroom and convenient main floor laundry complete the main level. The lower level includes a finished 3-piece bathroom, plenty of storage space and a blank canvas ready for your personal design and finishing touches. The double attached garage is equipped with a 50,000 BTU heater and impressive 11+ foot ceilings. Additional updates include the roof shingles being replaced in 2020 and a new washer and dryer in 2026. Ilderton is an ever growing community and is just a short 10 minute commute to London. Don't miss this fantastic opportunity of making this exceptional home your own!

Listed by COLDWELL BANKER DAWNFLIGHT REALTY BROKERAGE

  • MLS #

    X13143562

  • Sq. Ft

    1500-2000

  • Sq. Ft. Source

    MLS

  • Lot Irregularities

    n/a

  • Year Built

    16-30

  • Pool

    None

  • Drive

    Private Triple

  • Garage

    Attached, 2 spaces

  • Total Parking

    9

  • Family Room

    N

  • Den

    N

  • Exterior

    Brick

  • Fireplace

    Y

  • Roof

    Asphalt Shingle

  • Foundation

    Concrete

  • Elevator

    n/a

  • Water View

    n/a

  • Laundry Level

    Main

  • Heat

    Forced Air

  • A/C

    Central Air

  • Water

    Municipal

  • Water Supply

    n/a

  • Sewers

    Sewers

  • Central Vac

    N

  • Kitchen

    5.63 x 4.18 ft Main level

  • Dining

    5.17 x 3.5 ft Main level

  • Living

    5.09 x 5.23 ft Main level

  • Primary

    4.83 x 4.03 ft Main level

  • Br

    3.62 x 3.8 ft Main level

  • Laundry

    2.94 x 1.69 ft Main level

  • Foyer

    2.59 x 2.43 ft Main level

  • Other

    13.06 x 9.27 ft Bsmt level

  • Utility

    9.97 x 6.55 ft Bsmt level

  • Cold/Cant

    2.41 x 4.24 ft Bsmt level

Thinking of Selling?

Find Out Your Home’s Value in Today’s Market!

No Email or Signup is required to view your home estimate.

estimate your home value

Contact Manoj Kukreja

Sales Representative,
Century 21 People’s Choice Realty Inc.,
Brokerage
(647) 576 - 2100

Manoj profile avatar

Estimated price

Date
Price
Change
2026-05-19
$774,954
0.00%

Mortgage Calculator

This data is for informational purposes only.

Mortgage Payment per month

Principal Amount

Interest

Total Payable

Amortization

Amortization

Closing Cost Calculator

This data is for informational purposes only.

Closing Cost Total for this property

Total Cash flow for purchasing this property

Down Payment(%)*
Additional information

Provincial Land Transfer Tax

Ontario Land Transfer Tax Rebate

Toronto Land Transfer Tax

Toronto Land Transfer Tax Rebate

PST on CMHC Insurance Premium

Lawyer Fees

$2,825

Government Registration Fee's

$164

Title Insurance

Closing Cost Total

Total Cash flow for purchasing this property

Provincial Land Transfer Tax

Ontario Land Transfer Tax Rebate

Toronto Land Transfer Tax

Toronto Land Transfer Tax Rebate

PST on CMHC Insurance Premium

Lawyer Fees

$2,825

Government Registarion Fee's

$164

Title Insurance

Down Payment(%)*

* A down payment of less than 20% is permitted only for first-time home buyers purchasing their principal residence. The minimum down payment required is 5% for the portion of the purchase price up to $500,000, and 10% for the portion between $500,000 and $1,500,000. For properties priced over $1,500,000, a minimum down payment of 20% is required.

Thinking of Selling?

Find Out Your Home’s Value in Today’s Market!

No Email or Signup is required to view your home estimate.

estimate your home value

Contact Manoj Kukreja

Sales Representative, Century 21 People’s Choice Realty Inc., Brokerage
(647) 576 - 2100

Manoj profile avatar

Recent Sold Listings in Ilderton, Middlesex Centre

Popular Cities